

230 Staples St.Taunton, MA 02718
Mortgage Calculator
Monthly Payment (Est.)
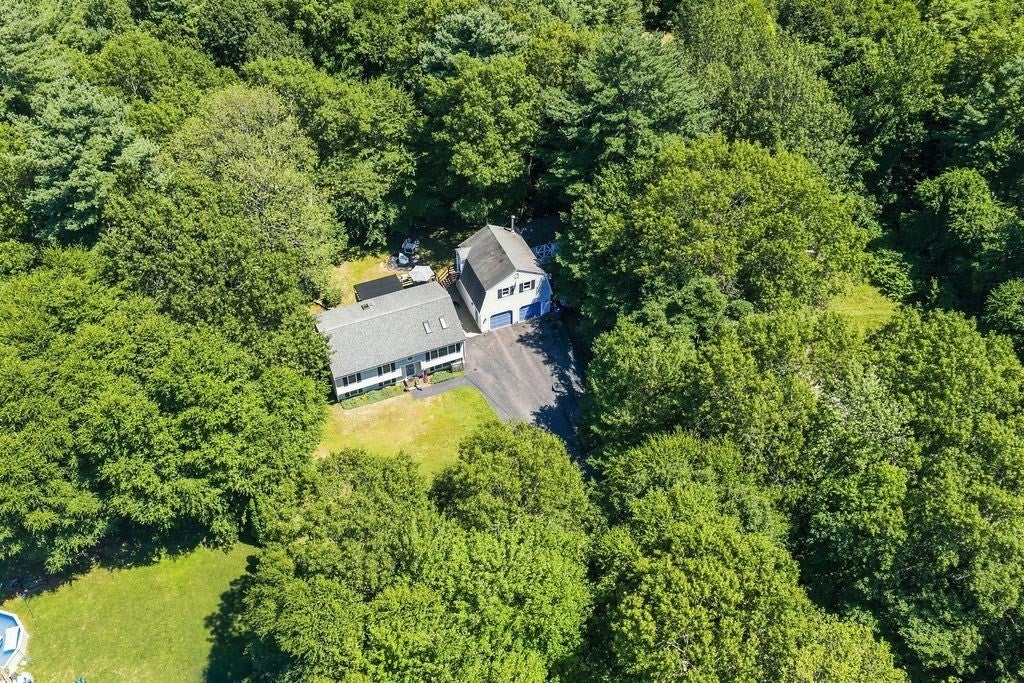
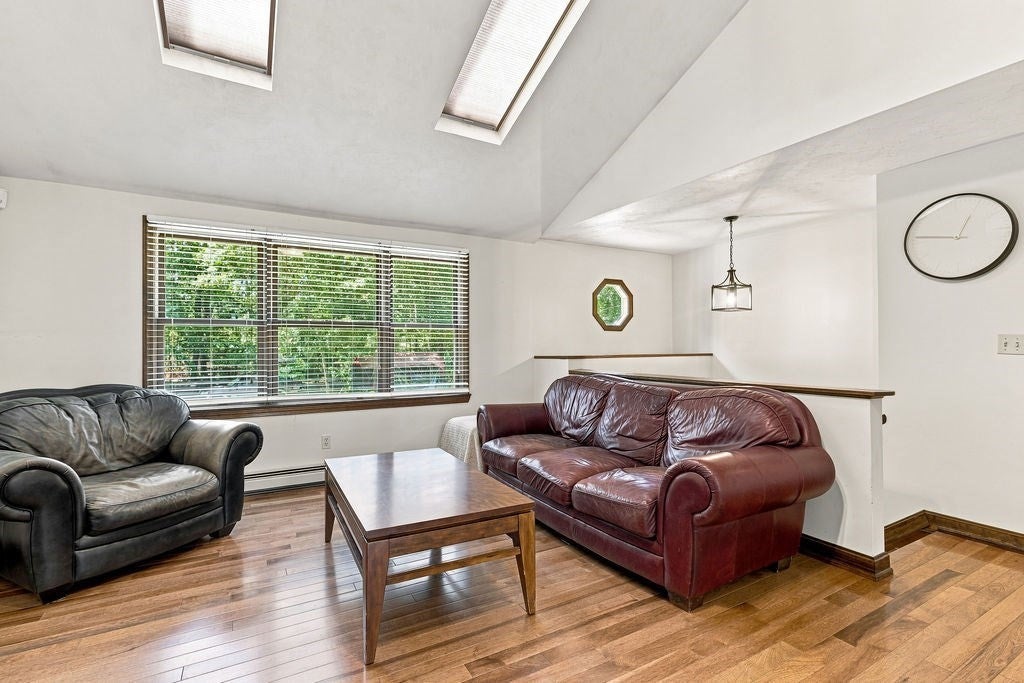
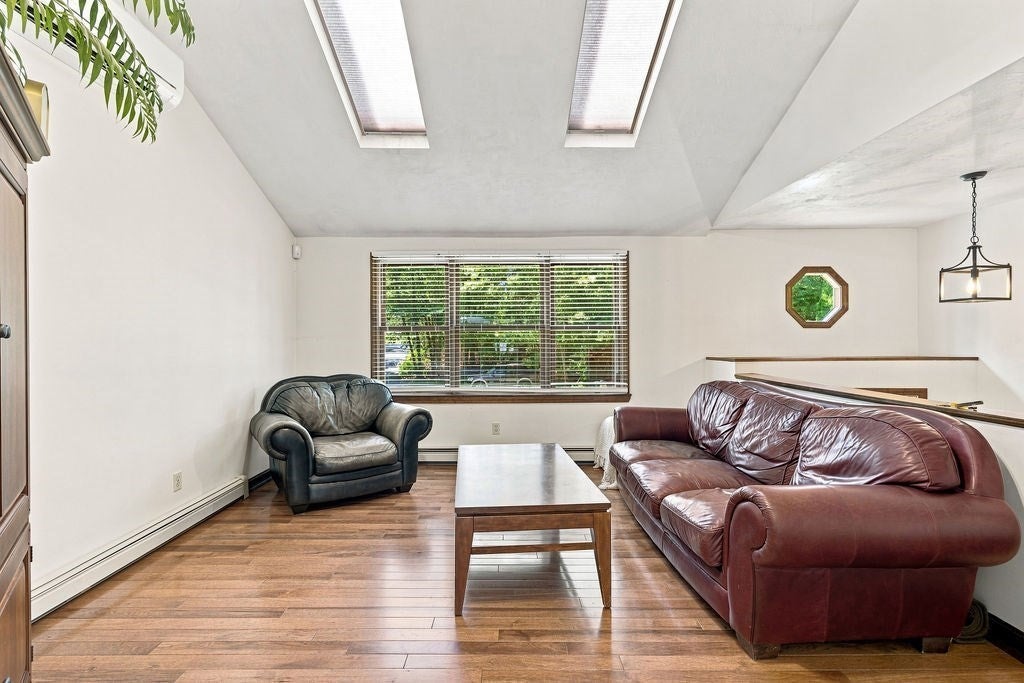
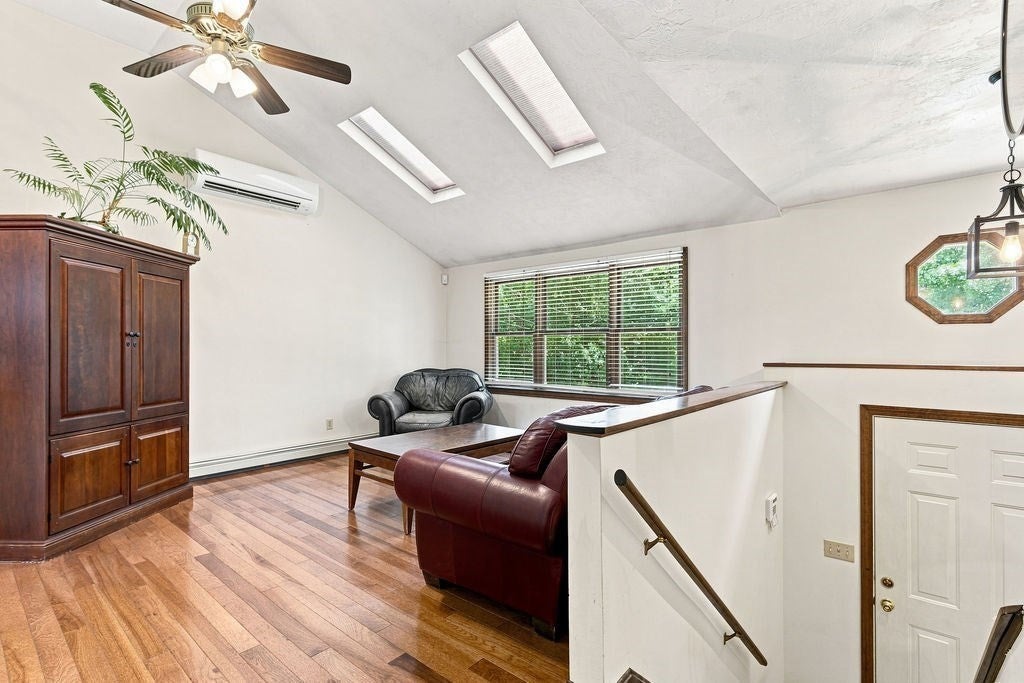
$3,098Set back from the street on a quiet, wooded lot in East Taunton, this home offers a flexible floor plan perfect for many types of families: 2 spacious br's on the main floor, a 3rd br on the lower level with full windows and private entrance, full bath on both floors, and a 2-bay garage with bonus space above. The main level features an open floor plan with hardwood floors, skylights in the living room and main bathroom, slider out to deck, and lots of closet space. The lower level includes a finished side currently used as a guest bedroom and home office space, a cedar closet, laundry, and storage space that could be transformed into more living space in the future. A finished bonus room above the two-bay garage is heated by a wood-burning stove, provides valuable extra living or hobby space. A large shed adds storage or workshop potential, and the driveway accommodates up to seven vehicles in addition to the two garage bays. This immaculate home sits on a 1.45-acre lot surrounded by trees abutting a cranberry bog which provides precious privacy. Sellers can close ASAP
| yesterday | Listing updated with changes from the MLS® | |
| yesterday | Status changed to Pending | |
| 3 weeks ago | Price changed to $679,000 | |
| 2 months ago | Listing first seen on site |

The property listing data and information, or the Images, set forth herein were provided to MLS Property Information Network, Inc. from third party sources, including sellers, lessors, landlords, and public records, and were compiled by MLS Property Information Network, Inc. The property listing data and information, and the Images, are for the personal, non-commercial use of consumers having a good faith interest in purchasing, leasing or renting listed properties of the type displayed to them and may not be used for any purpose other than to identify prospective properties which such consumers may have a good faith interest in purchasing, leasing or renting. MLS Property Information Network, Inc. and its subscribers disclaim any and all representations and warranties as to the accuracy of the property listing data and information, or as to the accuracy of any of the Images, set forth herein.
Last checked 2026-08-27 07:22 PM UTC